Leave a Message

Thank you for your message. I will be in touch with you shortly.

1358 Shade Oak Ln, Concord, CA 94521
$950,000
1358 Shade Oak Ln
1 /
1358 Shade Oak Ln

1358 Shade Oak Ln

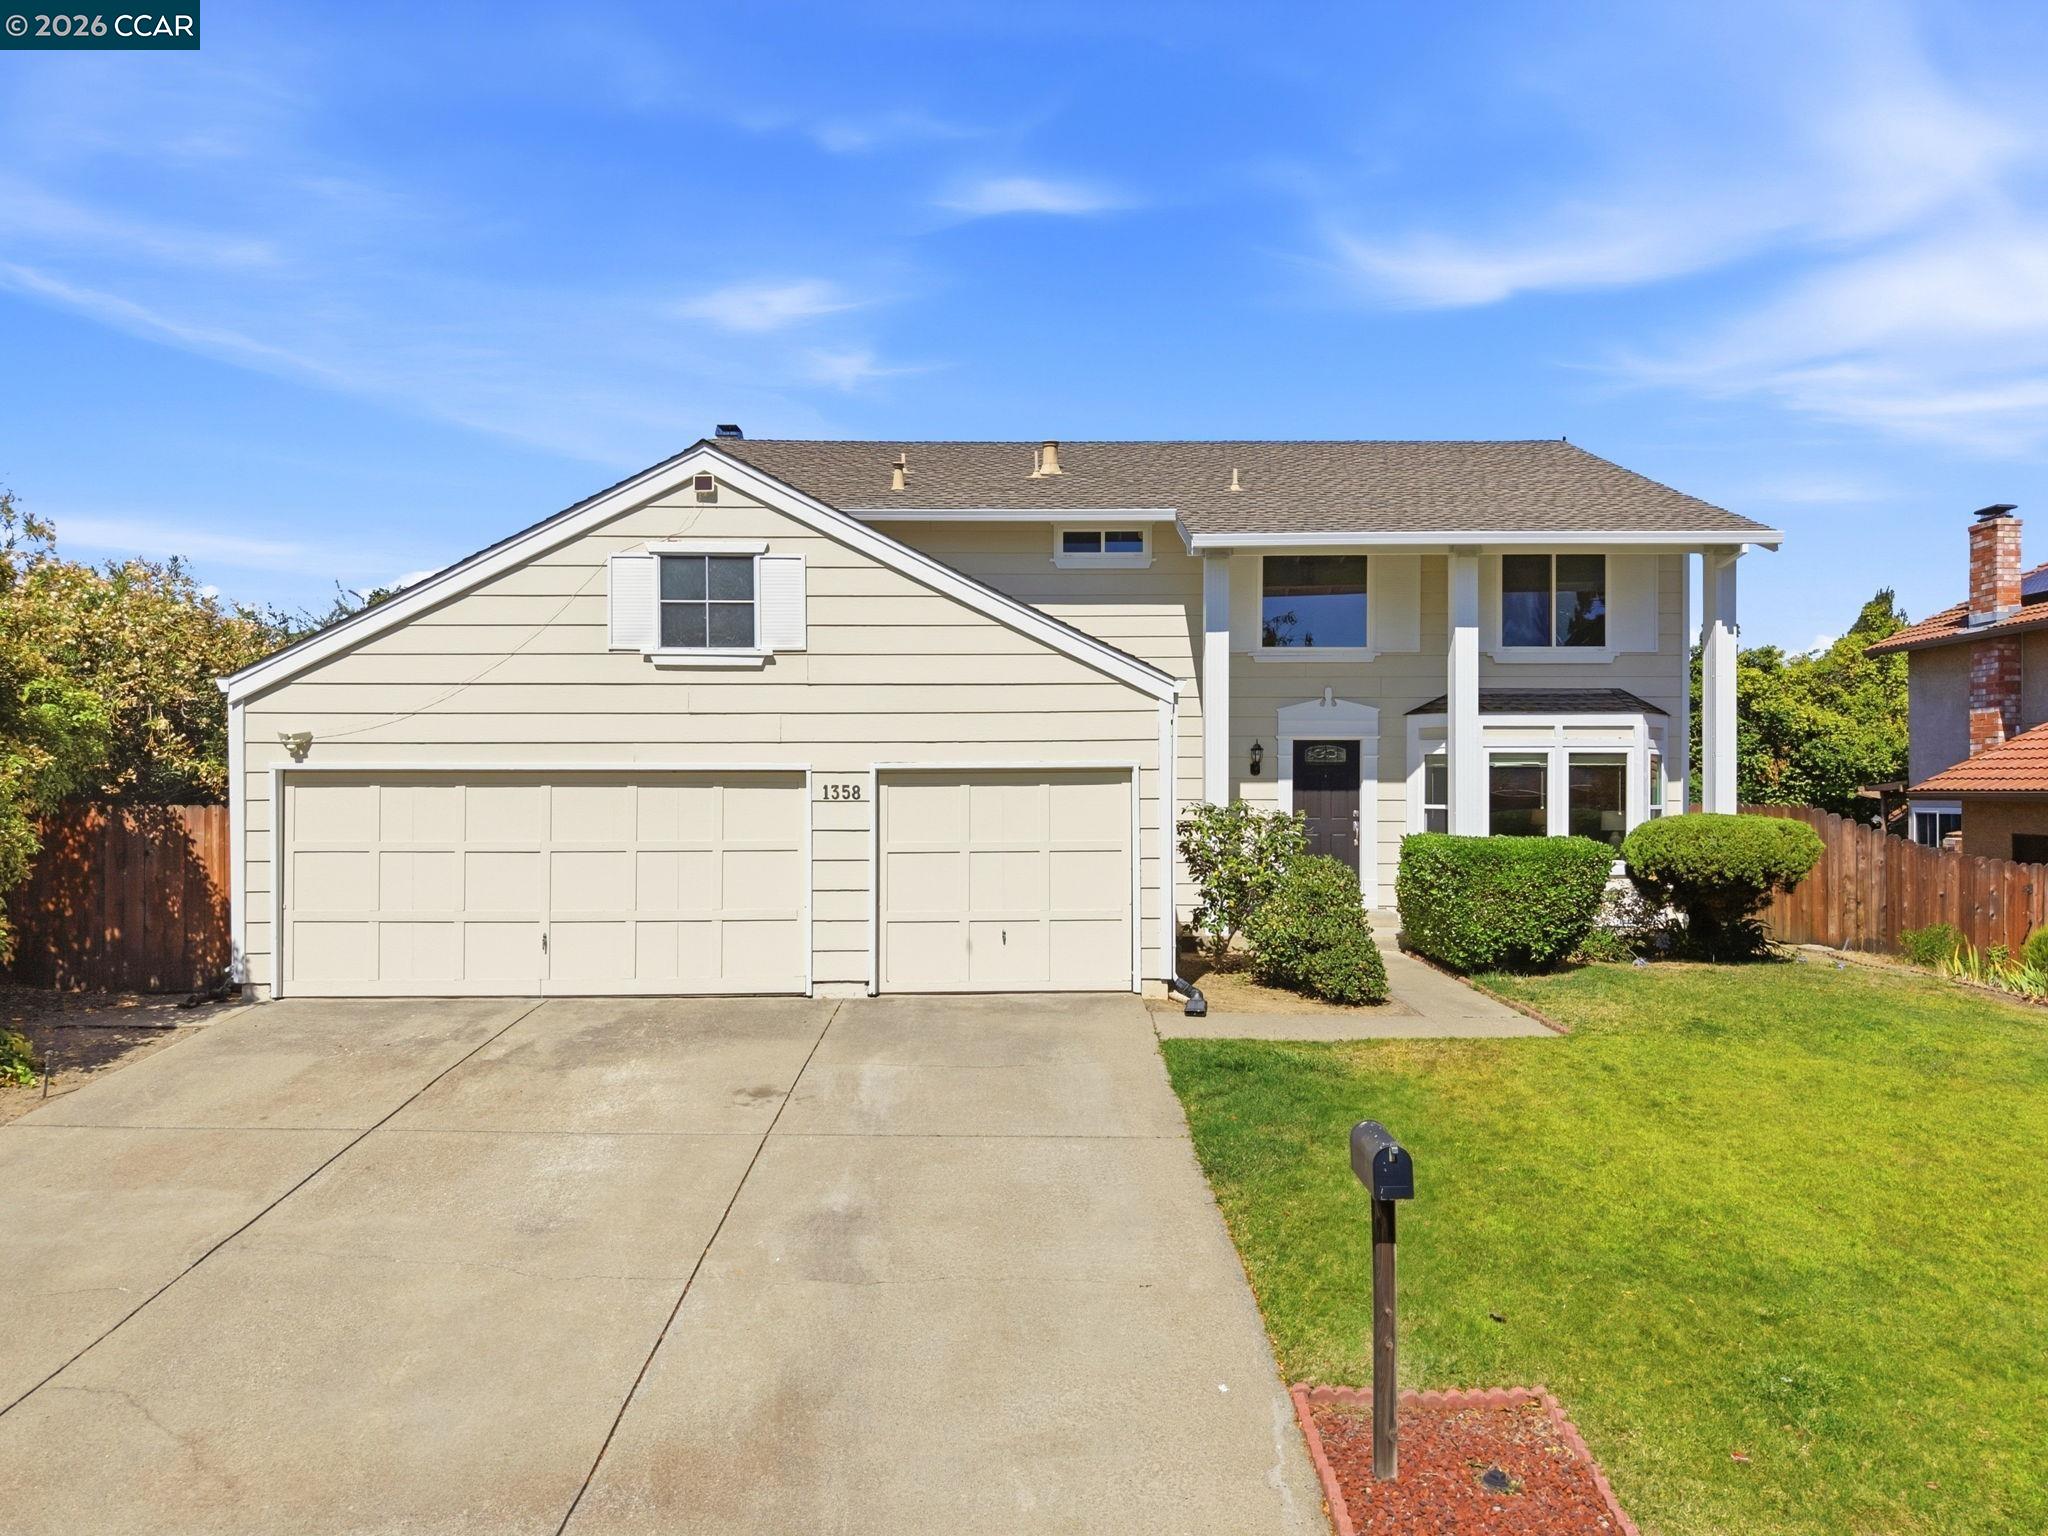
Set in Concord's Turtle Creek neighborhood, this home offers an updated kitchen, multiple living areas, a 3-car garage, and a backyard lined with mature fruit trees. The kitchen features shaker cabinetry, quartz countertops, stainless steel appliances, and luxury vinyl flooring, opening to the adjoining family room, where a brick fireplace and built-in wet bar with a sink and cabinetry create a natural gathering space. Sliding glass doors lead out to the covered pergola deck and backyard, while a half bathroom and interior access to the attached garage complete the main level. The primary suite offers a mirrored wardrobe closet and a private ensuite bathroom with a dual sink vanity and stall shower. Three additional bedrooms share an updated hall bathroom with dual sinks and a shower-over-tub combination. The backyard extends the living space with a covered pergola deck, an expansive lawn, and a collection of mature fruit trees, including tangerine, pear, kumquat, pineapple guava, lemon, orange, cherry, and apple trees. Turtle Creek offers residents greenbelts, tennis and basketball courts, and a playground, with Newhall Community Park just down the road offering soccer fields, bocce courts, picnic areas, walking trails, a dog park, and expansive green space. Conveniently located near shopping, dining, BART, Highway 680, and Ygnacio Valley Road, this home offers the ideal balance of comfort, recreation, and everyday convenience.
  • 4 BEDS
  • 2 FULL BATHS
  • Sold
  • 1977 BUILT
  • 7,776 Sq.Ft. LOT
  • 2,234 Sq.Ft.

Features & Amenities

Area & Lot

  • Status:Sold
  • LIVING SPACE:2,234 Sq.Ft.
  • LOT SIZE:7,776 Sq.Ft.
  • MLS® ID:41140742
  • Type: Residential
  • Year Built:1977
  • Neighborhood:Concord
  • Architecture Styles:Contemporary
  • School District:Mount Diablo (925) 682-8000

Interior

  • Total Bedrooms:4
  • Total Bathrooms:3
  • Full Bathrooms:2
  • Laundry Room:In Garage
  • Flooring information:Vinyl, Carpet
  • Fireplace:Family Room
  • Appliances:Dishwasher, Electric Range, Refrigerator, Gas Water Heater
  • Other Interior Features:Dining Area, Family Room, Breakfast Bar, Counter - Solid Surface

Exterior

  • Stories: 2
  • Garage Space: 3.0
  • Water Source: Public
  • POOL:None
  • ROOF:Composition Shingles
  • Lot Features:Premium Lot
  • Parking:Attached, Int Access From Garage
  • Heat Type:Forced Air
  • Air Conditioning:Central Air
  • Sewer:Public Sewer
  • Disability Features:None
  • HOA Amenities:Greenbelt, Playground, Tennis Court(s)
  • Other Exterior Features:Back Yard, Front Yard, Garden/Play, Side Yard

Financial

  • SALES PRICE $950,000
  • HOA Fees $137/3 mos

Features & Amenities

Area & Lot

  • LIVING SPACE:2,234 Sq.Ft.
  • LOT SIZE:7,776 Sq.Ft.
  • Lot Features:Premium Lot
  • Type: Residential
  • Neighborhood:Concord
  • Architecture Styles:Contemporary
  • Sewer:Public Sewer
  • Other Exterior Features:Back Yard, Front Yard, Garden/Play, Side Yard

Interior

  • Stories: 2
  • Total Bedrooms:4
  • Total Bathrooms:3
  • Full Bathrooms:2
  • Laundry Room:In Garage
  • Flooring information:Vinyl, Carpet
  • Fireplace:Family Room
  • Appliances:Dishwasher, Electric Range, Refrigerator, Gas Water Heater
  • Heat Type:Forced Air
  • Air Conditioning:Central Air
  • Other Interior Features:Dining Area, Family Room, Breakfast Bar, Counter - Solid Surface

Exterior

  • Stories: 2
  • Garage Space: 3.0
  • Water Source: Public
  • POOL:None
  • ROOF:Composition Shingles
  • Lot Features:Premium Lot
  • Parking:Attached, Int Access From Garage
  • Heat Type:Forced Air
  • Air Conditioning:Central Air
  • Sewer:Public Sewer
  • Disability Features:None
  • HOA Amenities:Greenbelt, Playground, Tennis Court(s)
  • Other Exterior Features:Back Yard, Front Yard, Garden/Play, Side Yard

School Information

  • School District:Mount Diablo (925) 682-8000

Other Property Details

  • Parking:Attached, Int Access From Garage
  • Water Source:Public
  • Pool Features:None

Features & Amenities

Area & Lot

  • Status:Sold
  • LIVING SPACE:2,234 Sq.Ft.
  • LOT SIZE:7,776 Sq.Ft.
  • MLS® ID:41140742
  • Type: Residential
  • Year Built:1977
  • Neighborhood:Concord
  • Architecture Styles:Contemporary
  • School District:Mount Diablo (925) 682-8000

Interior

  • Total Bedrooms:4
  • Total Bathrooms:3
  • Full Bathrooms:2
  • Laundry Room:In Garage
  • Flooring information:Vinyl, Carpet
  • Fireplace:Family Room
  • Appliances:Dishwasher, Electric Range, Refrigerator, Gas Water Heater
  • Other Interior Features:Dining Area, Family Room, Breakfast Bar, Counter - Solid Surface

Exterior

  • Stories: 2
  • Garage Space: 3.0
  • Water Source: Public
  • POOL:None
  • ROOF:Composition Shingles
  • Lot Features:Premium Lot
  • Parking:Attached, Int Access From Garage
  • Heat Type:Forced Air
  • Air Conditioning:Central Air
  • Sewer:Public Sewer
  • Disability Features:None
  • HOA Amenities:Greenbelt, Playground, Tennis Court(s)
  • Other Exterior Features:Back Yard, Front Yard, Garden/Play, Side Yard

Financial

  • SALES PRICE $950,000
  • HOA Fees $137/3 mos

Alyssa Arteaga

REALTOR®
PHONE NUMBER (925) 628-2477
ADDRESS 651 First St., , Brentwood, CA 94513
EMAIL ADDRESS [email protected]
License 01959376
Contact Agent

Work With Agent

With deep roots across Northern California and the backing of a global powerhouse, I deliver tailored service with unmatched insight.

Follow Me