Leave a Message

Thank you for your message. I will be in touch with you shortly.

3234 Atherton Circle, Napa, CA 94558
$1,440,000
3234 Atherton Circle
1 /
3234 Atherton Circle

3234 Atherton Circle

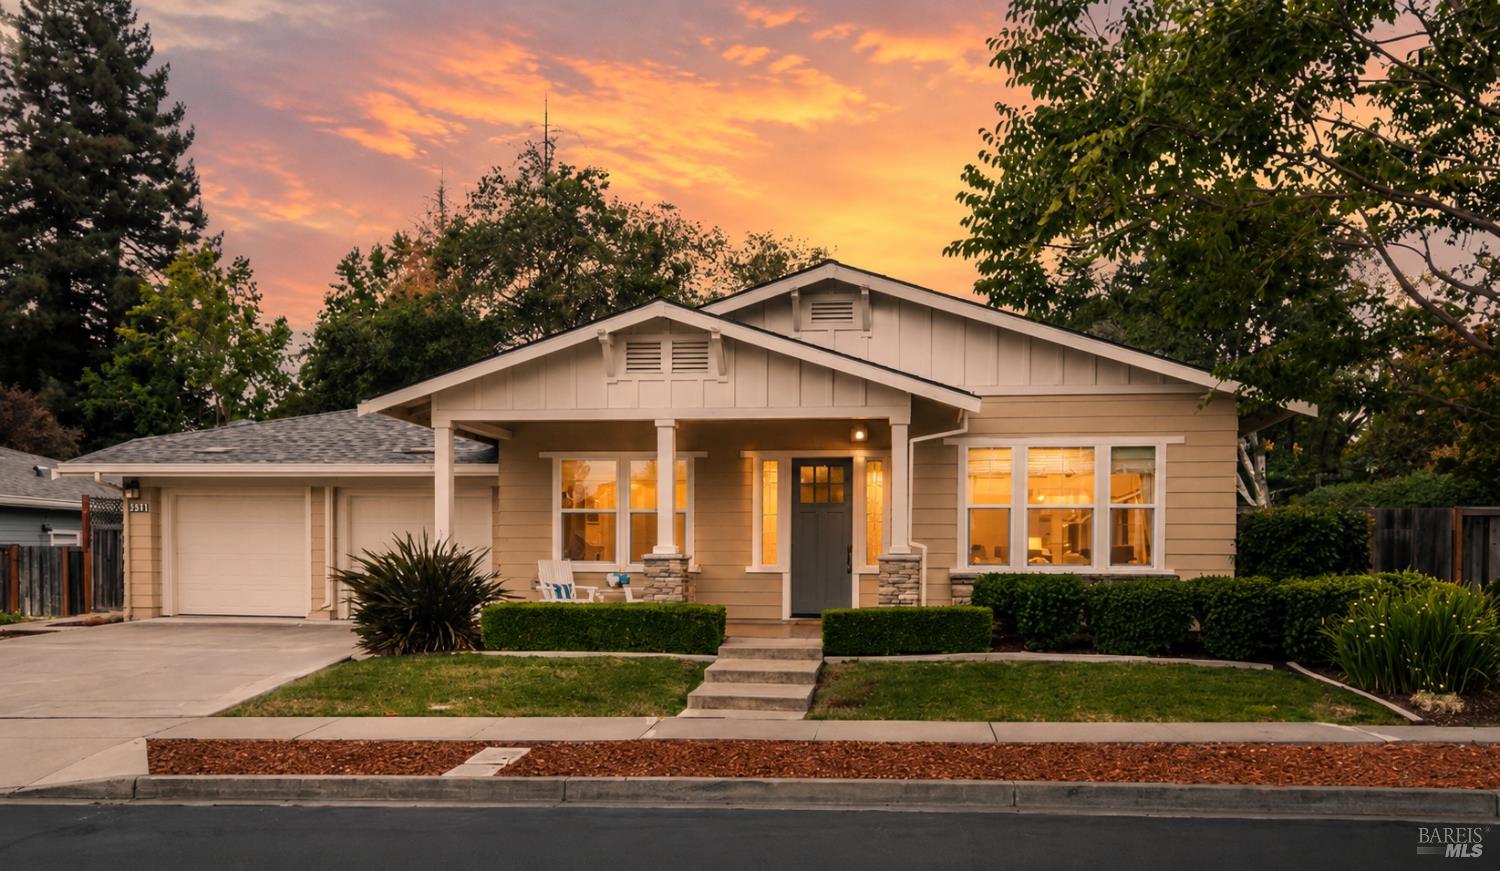
Nestled in the heart of desirable Browns Valley, this thoughtfully designed single-level home is located in a beautiful and welcoming neighborhood. Offering 3 bedrooms, a dedicated office, 2 1/2 bathrooms, a formal dining and separate living room with a cozy fireplace. The well appointed kitchen is equipped with Bosch appliances, ample cabinetry, a walk-in pantry and a beverage station with wine refrigerator. The spacious primary suite offers direct access to the backyard, walk-in closets and en-suite bathroom with dual vanities and a luxurious sunken tub. An open and inviting floor plan creates a seamless connection between indoor and outdoor living. The secluded, expansive Zen-inspired backyard is truly an entertainers retreat, featuring a full-size bocce ball court, generous sitting area with fire pit, alfresco dining space and hot tub. Modern conveniences include solar panels, Tesla Powerwall batteries, EV Charger, a new water heater and whole-house water filtration system. Turnkey, this Napa Valley home is the perfect balance of comfort, style, entertainment and energy conscious living - all on one level!
  • 3 BEDS
  • 2 FULL BATHS
  • Sold
  • 2013 BUILT
  • 9,235 Sq.Ft. LOT
  • 2,527 Sq.Ft.

Features & Amenities

Area & Lot

  • Status:Sold
  • LIVING SPACE:2,527 Sq.Ft.
  • LOT SIZE:9,235 Sq.Ft.
  • MLS® ID:326069117
  • Type: Residential
  • Year Built:2013
  • Neighborhood:Napa
  • Architecture Styles:Craftsman
  • View Description:Hills
  • School District:Napa Valley Unified

Interior

  • Total Bedrooms:3
  • Total Bathrooms:3
  • Full Bathrooms:2
  • Laundry Room:Ground Floor, Inside Room, Washer Included
  • Flooring information:Tile, Wood
  • Fireplace:Gas Piped, Living Room
  • Appliances:Built-In Gas Oven, Dishwasher, Disposal, Free-Standing Refrigerator, Gas Cooktop, Gas Water Heater, Ice Maker, Microwave

Exterior

  • Stories: 1
  • Garage Space: 2.0
  • Water Source: Public
  • Utilities: Cable Available, Electricity Connected, Internet Available, Public, Underground Utilities
  • ROOF:Composition
  • Lot Features:Auto Sprinkler FR, Auto Sprinkler Rear, Landscape Back, Landscape Front, Low Maintenance, Private, Street Lights
  • Parking:Attached, Electric Vehicle Charging Station(s), Side-by-Side
  • Heat Type:Central
  • Air Conditioning:Ceiling Fan(s), Central Air
  • Sewer:Public Sewer
  • Substructure:Slab
  • HOA Amenities:Greenbelt
  • Security Features:Carbon Monoxide Detector(s), Double Strapped Water Heater, Security System Owned, Smoke Detector(s)
  • Other Exterior Features:Fire Pit

Financial

  • SALES PRICE $1,440,000
  • HOA Fees $170/mo

Features & Amenities

Area & Lot

  • LIVING SPACE:2,527 Sq.Ft.
  • LOT SIZE:9,235 Sq.Ft.
  • Lot Features:Auto Sprinkler FR, Auto Sprinkler Rear, Landscape Back, Landscape Front, Low Maintenance, Private, Street Lights
  • Type: Residential
  • Neighborhood:Napa
  • Architecture Styles:Craftsman
  • Sewer:Public Sewer
  • Security Features:Carbon Monoxide Detector(s), Double Strapped Water Heater, Security System Owned, Smoke Detector(s)
  • Other Exterior Features:Fire Pit

Interior

  • Stories: 1
  • Total Bedrooms:3
  • Total Bathrooms:3
  • Full Bathrooms:2
  • Laundry Room:Ground Floor, Inside Room, Washer Included
  • Flooring information:Tile, Wood
  • Fireplace:Gas Piped, Living Room
  • Appliances:Built-In Gas Oven, Dishwasher, Disposal, Free-Standing Refrigerator, Gas Cooktop, Gas Water Heater, Ice Maker, Microwave
  • Heat Type:Central
  • Air Conditioning:Ceiling Fan(s), Central Air

Exterior

  • Stories: 1
  • Garage Space: 2.0
  • Water Source: Public
  • Utilities: Cable Available, Electricity Connected, Internet Available, Public, Underground Utilities
  • ROOF:Composition
  • Lot Features:Auto Sprinkler FR, Auto Sprinkler Rear, Landscape Back, Landscape Front, Low Maintenance, Private, Street Lights
  • Parking:Attached, Electric Vehicle Charging Station(s), Side-by-Side
  • Heat Type:Central
  • Air Conditioning:Ceiling Fan(s), Central Air
  • Sewer:Public Sewer
  • Substructure:Slab
  • HOA Amenities:Greenbelt
  • Security Features:Carbon Monoxide Detector(s), Double Strapped Water Heater, Security System Owned, Smoke Detector(s)
  • Other Exterior Features:Fire Pit

School Information

  • School District:Napa Valley Unified

Other Property Details

  • Parking:Attached, Electric Vehicle Charging Station(s), Side-by-Side
  • View Description:Hills
  • Water Source:Public
  • Utilities: Cable Available, Electricity Connected, Internet Available, Public, Underground Utilities

Features & Amenities

Area & Lot

  • Status:Sold
  • LIVING SPACE:2,527 Sq.Ft.
  • LOT SIZE:9,235 Sq.Ft.
  • MLS® ID:326069117
  • Type: Residential
  • Year Built:2013
  • Neighborhood:Napa
  • Architecture Styles:Craftsman
  • View Description:Hills
  • School District:Napa Valley Unified

Interior

  • Total Bedrooms:3
  • Total Bathrooms:3
  • Full Bathrooms:2
  • Laundry Room:Ground Floor, Inside Room, Washer Included
  • Flooring information:Tile, Wood
  • Fireplace:Gas Piped, Living Room
  • Appliances:Built-In Gas Oven, Dishwasher, Disposal, Free-Standing Refrigerator, Gas Cooktop, Gas Water Heater, Ice Maker, Microwave

Exterior

  • Stories: 1
  • Garage Space: 2.0
  • Water Source: Public
  • Utilities: Cable Available, Electricity Connected, Internet Available, Public, Underground Utilities
  • ROOF:Composition
  • Lot Features:Auto Sprinkler FR, Auto Sprinkler Rear, Landscape Back, Landscape Front, Low Maintenance, Private, Street Lights
  • Parking:Attached, Electric Vehicle Charging Station(s), Side-by-Side
  • Heat Type:Central
  • Air Conditioning:Ceiling Fan(s), Central Air
  • Sewer:Public Sewer
  • Substructure:Slab
  • HOA Amenities:Greenbelt
  • Security Features:Carbon Monoxide Detector(s), Double Strapped Water Heater, Security System Owned, Smoke Detector(s)
  • Other Exterior Features:Fire Pit

Financial

  • SALES PRICE $1,440,000
  • HOA Fees $170/mo

Amali Svien

REALTOR®
PHONE NUMBER (707) 363-9976
ADDRESS 1040 Main St #101, , Napa, CA 94559
EMAIL ADDRESS [email protected]
License 02108763

Jennifer Long

Sales Associate, REALTOR®
EMAIL ADDRESS [email protected]
License 01881030

Work With Agent

With deep roots across Northern California and the backing of a global powerhouse, I deliver tailored service with unmatched insight.

Follow Me