Leave a Message

Thank you for your message. I will be in touch with you shortly.

4104 Sturgeon Rd, Stockton, CA 95219
$525,000
4104 Sturgeon Rd
1 /
4104 Sturgeon Rd
4104 Sturgeon Rd
4104 Sturgeon Rd
4104 Sturgeon Rd
4104 Sturgeon Rd
4104 Sturgeon Rd
4104 Sturgeon Rd
4104 Sturgeon Rd
4104 Sturgeon Rd
4104 Sturgeon Rd
4104 Sturgeon Rd
4104 Sturgeon Rd
4104 Sturgeon Rd
4104 Sturgeon Rd
4104 Sturgeon Rd
See all photos

4104 Sturgeon Rd

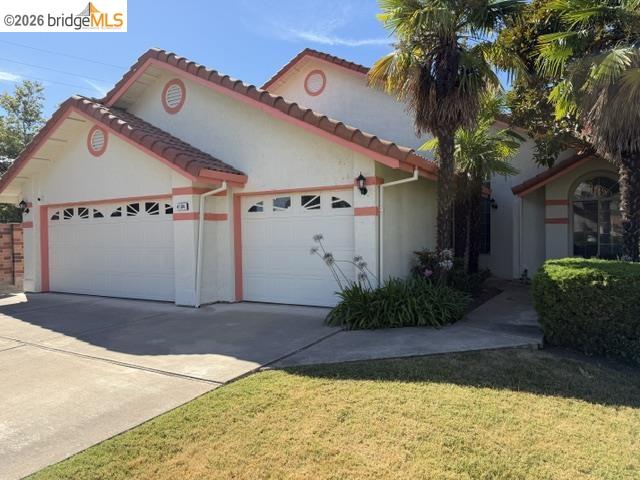
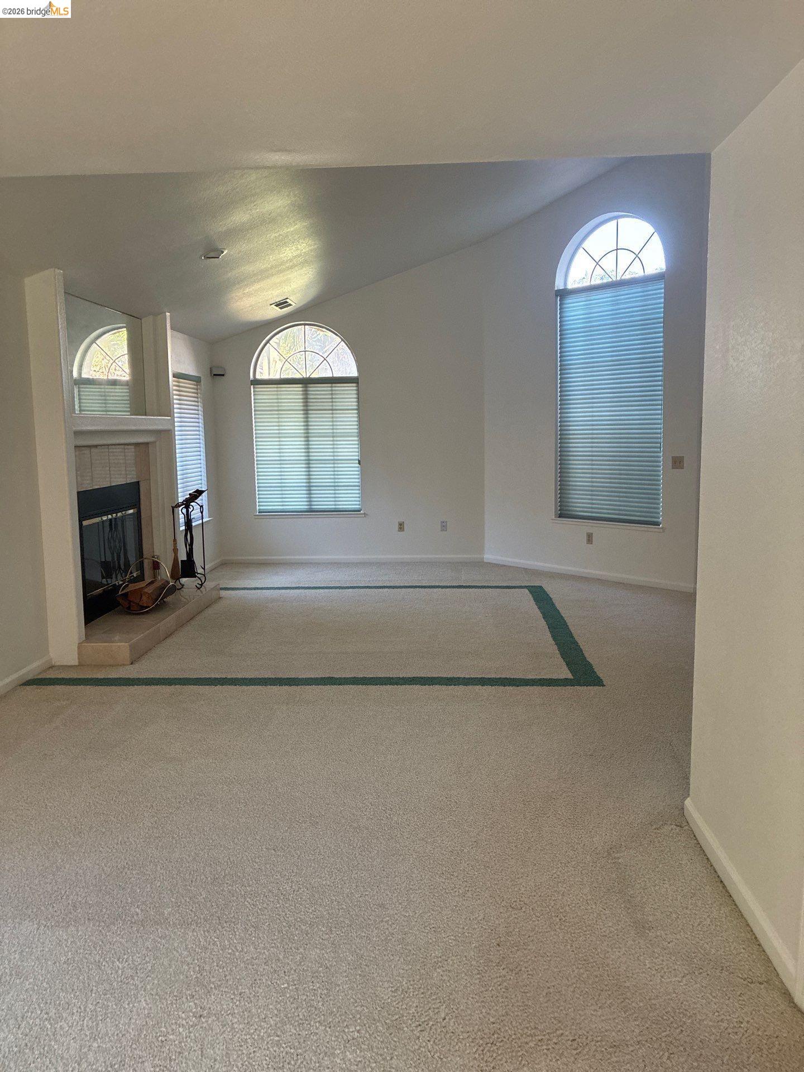
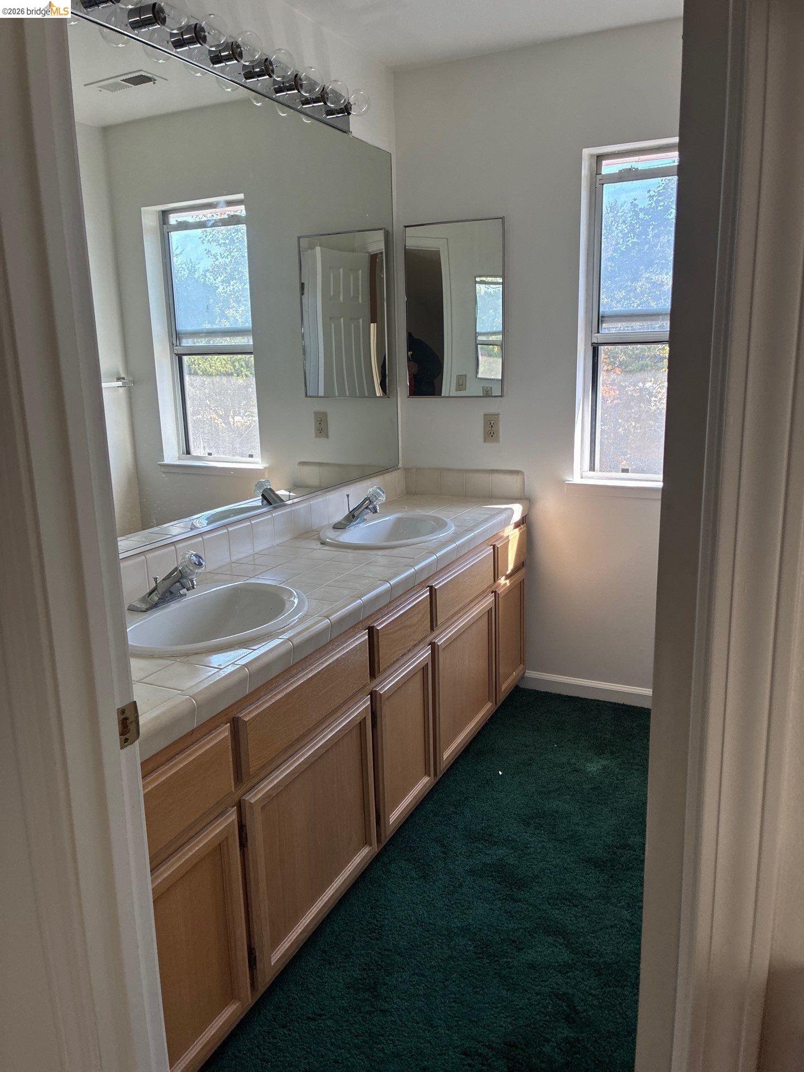
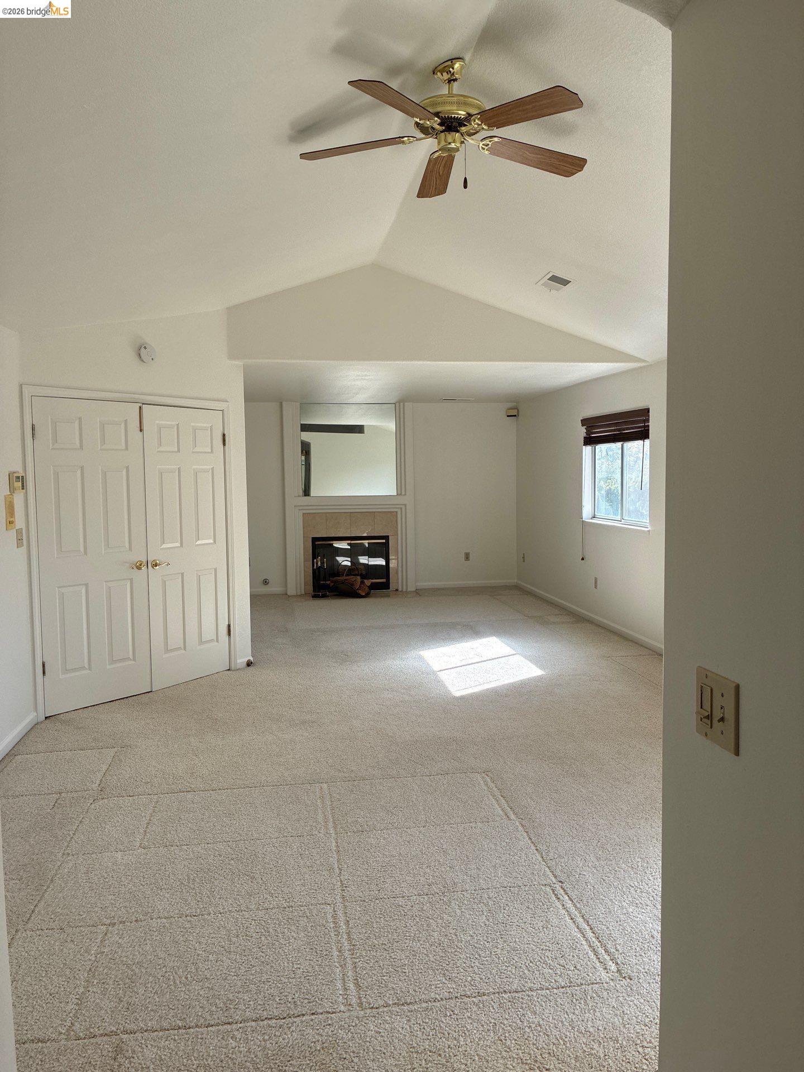
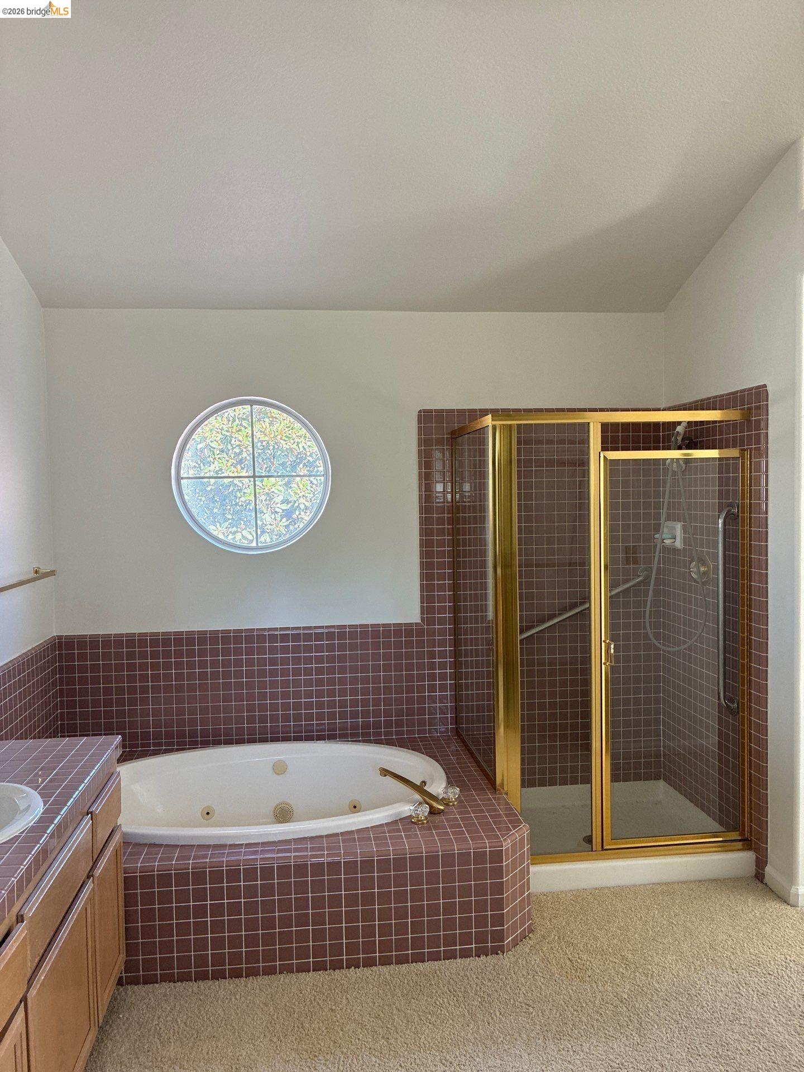
Welcome to your new home in Twin Creek Estates! Located at 4104 Sturgeon Rd. in Stockton, this beautiful property offers 2,690 square feet of thoughtfully designed living space on a desirable corner lot. This three-bedroom, three-bathroom home features one bedroom on the lower level, making it perfect for in-laws or guests who may prefer to avoid stairs. The open kitchen and family room layout is ideal for everyday living and entertaining, filled with natural light and equipped with custom shutters. The expansive backyard provides plenty of outdoor space for recreation, gardening, or future customization. Inside, you'll find multiple fireplaces -- one in the family room, another in the living room, and a gas fireplace in the primary bedroom -- all adding warmth and flexibility to the interiors. The floor plan allows for a comfortable flow between the main living areas and private bedrooms. Located in Stockton, this property presents an excellent opportunity to own a spacious home with a practical layout and generous outdoor area. With its corner lot, multiple fireplaces, and open-concept design, 4104 Sturgeon Rd. offers a wonderful combination of size, functionality, and livability.
  • 3 BEDS
  • 3 FULL BATHS
  • For Sale
  • 1990 BUILT
  • 0.25 Acres LOT
  • 2,690 Sq.Ft.
  • Open House
  • 9/27/2026 2:00PM - 4:30PM PDT
    10/4/2026 2:00PM - 4:30PM PDT

Mortgage Calculator

Estimate your monthly mortgage payment, including the principal and interest, property taxes, and HOA. Adjust the values to generate a more accurate rate.

All estimates are provided for informational purposes only. Actual amounts may vary.
$0,000 Your Payment 20 15 65
$0,000 Your Payment

Features & Amenities

Area & Lot

  • Status:For Sale
  • Open House:
    9/27/2026 2:00PM - 4:30PM PDT
    10/4/2026 2:00PM - 4:30PM PDT
  • LIVING SPACE:2,690 Sq.Ft.
  • LOT SIZE:0.25 Acres
  • MLS® ID:41149313
  • Type: Residential
  • Year Built:1990
  • Architecture Styles:Other
  • School District:Lodi Unified

Interior

  • Total Bedrooms:3
  • Total Bathrooms:3
  • Full Bathrooms:3
  • Laundry Room:Hookups Only, Laundry Closet
  • Flooring information:Carpet
  • Fireplace:Den, Family Room, Gas, Living Room, Master Bedroom
  • Appliances:Dishwasher, Electric Range, Microwave, Oven, Refrigerator, Trash Compactor
  • Other Interior Features:No Additional Rooms, Breakfast Nook

Exterior

  • Stories: 2
  • Garage Space: 3.0
  • Water Source: Public District (Irrigat)
  • Utilities: Cable Available, Internet Available, Individual Electric Meter, Individual Gas Meter
  • POOL:None
  • ROOF:Tile
  • Lot Features:Corner Lot, Level, Premium Lot, Back Yard, Front Yard, Landscaped, Street Light(s)
  • Parking:Attached, Garage, Off Street, Enclosed
  • Heat Type:Gravity
  • Air Conditioning:Ceiling Fan(s), Central Air
  • Sewer:Public Sewer
  • HOA Amenities:Other
  • Other Exterior Features:Back Yard, Front Yard, Garden/Play, Side Yard, Storage, Storage Area, Yard Space

Financial

  • SALES PRICE $525,000
  • HOA Fees $53/mo

Features & Amenities

Area & Lot

  • Open House:
    9/27/2026 2:00PM - 4:30PM PDT
    10/4/2026 2:00PM - 4:30PM PDT
  • LIVING SPACE:2,690 Sq.Ft.
  • LOT SIZE:0.25 Acres
  • Lot Features:Corner Lot, Level, Premium Lot, Back Yard, Front Yard, Landscaped, Street Light(s)
  • Type: Residential
  • Architecture Styles:Other
  • Sewer:Public Sewer
  • Other Exterior Features:Back Yard, Front Yard, Garden/Play, Side Yard, Storage, Storage Area, Yard Space

Interior

  • Stories: 2
  • Total Bedrooms:3
  • Total Bathrooms:3
  • Full Bathrooms:3
  • Laundry Room:Hookups Only, Laundry Closet
  • Flooring information:Carpet
  • Fireplace:Den, Family Room, Gas, Living Room, Master Bedroom
  • Appliances:Dishwasher, Electric Range, Microwave, Oven, Refrigerator, Trash Compactor
  • Heat Type:Gravity
  • Air Conditioning:Ceiling Fan(s), Central Air
  • Other Interior Features:No Additional Rooms, Breakfast Nook

Exterior

  • Stories: 2
  • Garage Space: 3.0
  • Water Source: Public District (Irrigat)
  • Utilities: Cable Available, Internet Available, Individual Electric Meter, Individual Gas Meter
  • POOL:None
  • ROOF:Tile
  • Lot Features:Corner Lot, Level, Premium Lot, Back Yard, Front Yard, Landscaped, Street Light(s)
  • Parking:Attached, Garage, Off Street, Enclosed
  • Heat Type:Gravity
  • Air Conditioning:Ceiling Fan(s), Central Air
  • Sewer:Public Sewer
  • HOA Amenities:Other
  • Other Exterior Features:Back Yard, Front Yard, Garden/Play, Side Yard, Storage, Storage Area, Yard Space

School Information

  • School District:Lodi Unified

Other Property Details

  • Parking:Attached, Garage, Off Street, Enclosed
  • Water Source:Public District (Irrigat)
  • Pool Features:None
  • Utilities: Cable Available, Internet Available, Individual Electric Meter, Individual Gas Meter

Features & Amenities

Area & Lot

  • Status:For Sale
  • Open House:
    9/27/2026 2:00PM - 4:30PM PDT
    10/4/2026 2:00PM - 4:30PM PDT
  • LIVING SPACE:2,690 Sq.Ft.
  • LOT SIZE:0.25 Acres
  • MLS® ID:41149313
  • Type: Residential
  • Year Built:1990
  • Architecture Styles:Other
  • School District:Lodi Unified

Interior

  • Total Bedrooms:3
  • Total Bathrooms:3
  • Full Bathrooms:3
  • Laundry Room:Hookups Only, Laundry Closet
  • Flooring information:Carpet
  • Fireplace:Den, Family Room, Gas, Living Room, Master Bedroom
  • Appliances:Dishwasher, Electric Range, Microwave, Oven, Refrigerator, Trash Compactor
  • Other Interior Features:No Additional Rooms, Breakfast Nook

Exterior

  • Stories: 2
  • Garage Space: 3.0
  • Water Source: Public District (Irrigat)
  • Utilities: Cable Available, Internet Available, Individual Electric Meter, Individual Gas Meter
  • POOL:None
  • ROOF:Tile
  • Lot Features:Corner Lot, Level, Premium Lot, Back Yard, Front Yard, Landscaped, Street Light(s)
  • Parking:Attached, Garage, Off Street, Enclosed
  • Heat Type:Gravity
  • Air Conditioning:Ceiling Fan(s), Central Air
  • Sewer:Public Sewer
  • HOA Amenities:Other
  • Other Exterior Features:Back Yard, Front Yard, Garden/Play, Side Yard, Storage, Storage Area, Yard Space

Financial

  • SALES PRICE $525,000
  • HOA Fees $53/mo

Willie J. Garner and Anne Gross Ayankoya Team

REALTOR®
PHONE NUMBER (510) 703-0413
ADDRESS 342 Highland Ave., , Piedmont, CA 94611
EMAIL ADDRESS [email protected]
License 01462562

Anne Gross-Ayankoya

REALTOR®
EMAIL ADDRESS [email protected]
License 01331899
image

Schedule a Tour

I would love to show you this beautiful property. Please select your preferred date and time below. I will be in touch shortly to confirm your appointment.

Schedule a Tour

I would love to show you this beautiful property. Please select your preferred date and time below. I will be in touch shortly to confirm your appointment.

Thank you for your interest in 4104 Sturgeon Rd, Stockton, CA 95219. We are reviewing your request and will be in touch shortly!

Work With Agent

With deep roots across Northern California and the backing of a global powerhouse, I deliver tailored service with unmatched insight.

Follow Me