Leave a Message

Thank you for your message. I will be in touch with you shortly.

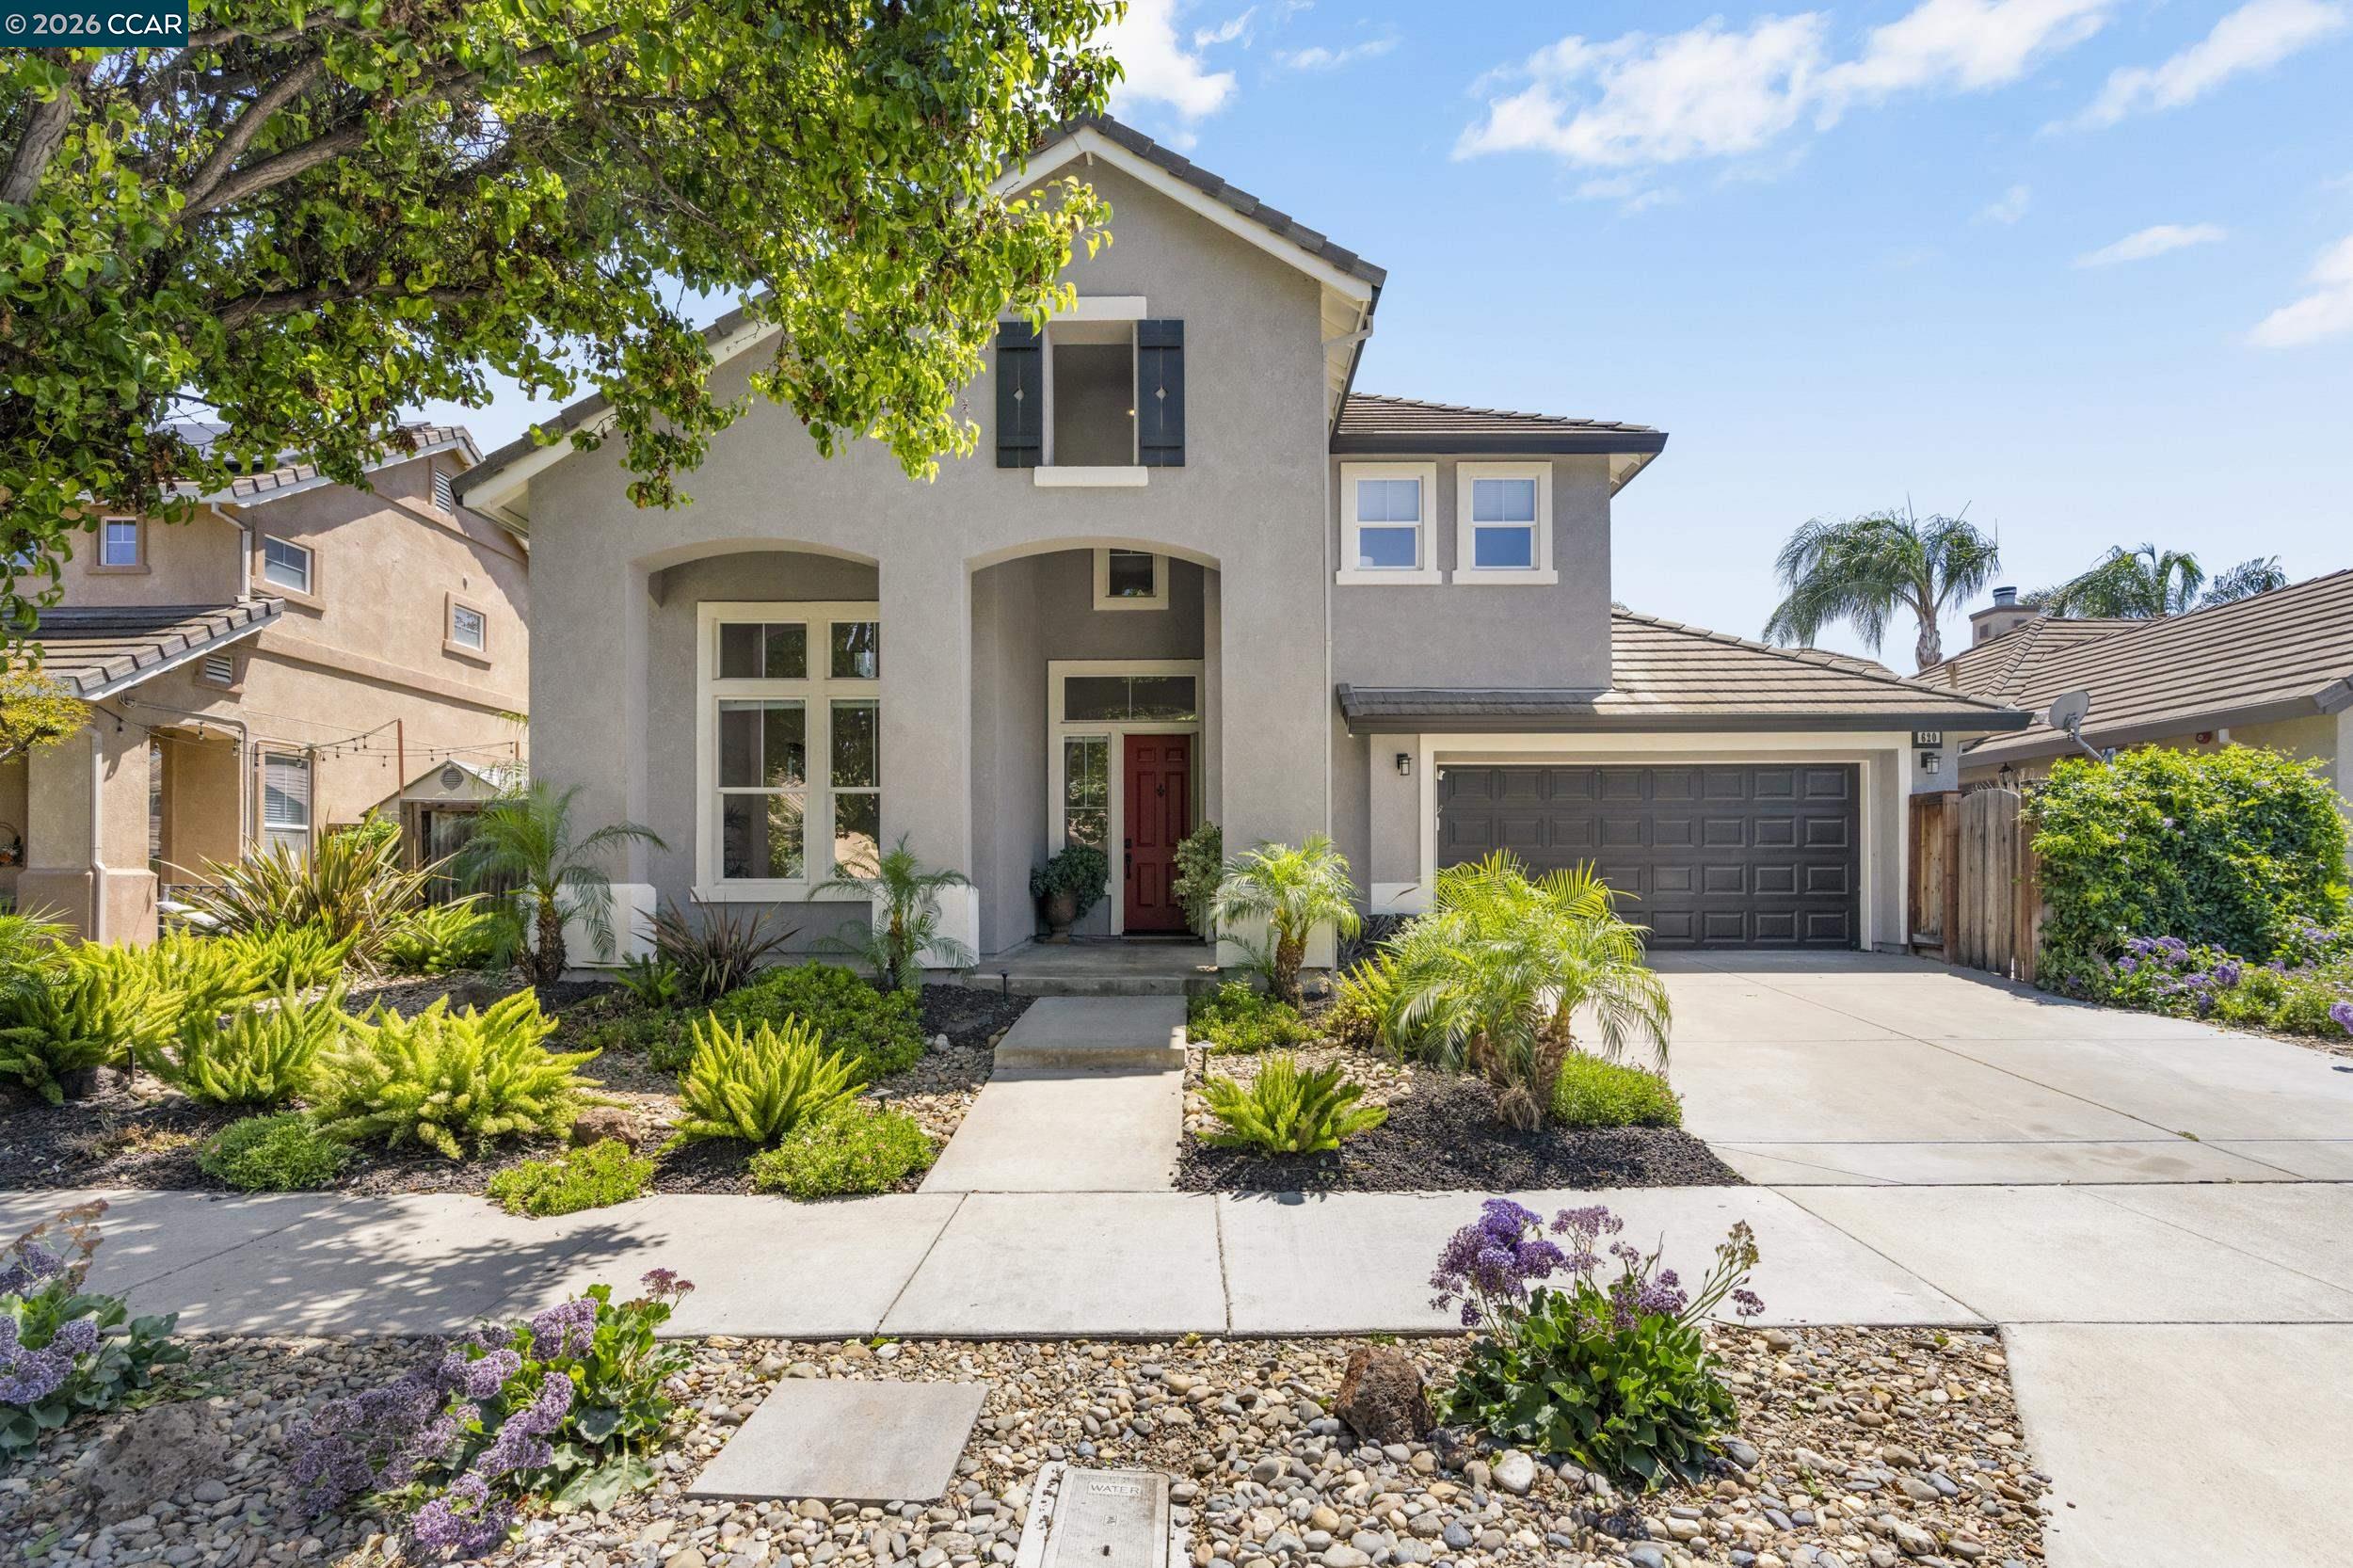
620 Rice St, Brentwood, CA 94513
$790,000
620 Rice St
1 /
620 Rice St

620 Rice St

Step into luxury living in this stunning 4-bedroom, 2.5-bath home designed for both comfort and entertaining. From the moment you enter, you'll be greeted by soaring ceilings, an open and airy floor plan, and upscale finishes throughout. The beautifully appointed kitchen features high-end appliances, premium cabinetry, butlers pantry with beverage refrigerator and elegant details perfect for the modern chef. Outside, your private backyard oasis awaits, complete with a sparkling pool, built-in BBQ, and cozy fire pit, creating the ultimate space for entertaining family and friends year-round. A spacious 2.5-car garage provides ample room for vehicles, storage, and hobbies. Located in a highly desirable neighborhood with an excellent school district, this home offers the perfect blend of convenience and lifestyle. Enjoy being just minutes from premier shopping, dining, parks, and everyday amenities. This exceptional property truly has it all! Style, space, location, and luxury. Don't miss the opportunity to make it yours!
  • 4 BEDS
  • 2 FULL BATHS
  • Sold
  • 2003 BUILT
  • 5,100 Sq.Ft. LOT
  • 2,110 Sq.Ft.

Features & Amenities

Area & Lot

  • Status:Sold
  • LIVING SPACE:2,110 Sq.Ft.
  • LOT SIZE:5,100 Sq.Ft.
  • MLS® ID:41134588
  • Type: Residential
  • Year Built:2003
  • Neighborhood:Brentwood
  • Architecture Styles:Traditional

Interior

  • Total Bedrooms:4
  • Total Bathrooms:3
  • Full Bathrooms:2
  • Laundry Room:220 Volt Outlet, Hookups Only, Laundry Room
  • Flooring information:Carpet, Engineered Wood
  • Fireplace:Family Room, Wood Burning
  • Appliances:Dishwasher, Gas Range, Plumbed For Ice Maker, Microwave, Refrigerator
  • Other Interior Features:Dining Area, Family Room, Formal Dining Room, Breakfast Bar, Updated Kitchen, Sound System

Exterior

  • Stories: 2
  • Garage Space: 2.0
  • Water Source: Public
  • POOL:In Ground, Outdoor Pool
  • ROOF:Composition Shingles
  • Lot Features:Other, Sprinklers In Rear
  • Parking:Attached, Space Per Unit - 2, 1/2 Car Space, Garage Door Opener
  • Heat Type:Forced Air, Fireplace(s)
  • Air Conditioning:Central Air
  • Sewer:Public Sewer
  • Other Exterior Features:Back Yard, Dog Run, Front Yard, Side Yard, Sprinklers Automatic, Sprinklers Front, Landscape Back, Landscape Front

Financial

  • SALES PRICE $790,000

Features & Amenities

Area & Lot

  • LIVING SPACE:2,110 Sq.Ft.
  • LOT SIZE:5,100 Sq.Ft.
  • Lot Features:Other, Sprinklers In Rear
  • Type: Residential
  • Neighborhood:Brentwood
  • Architecture Styles:Traditional
  • Sewer:Public Sewer
  • Other Exterior Features:Back Yard, Dog Run, Front Yard, Side Yard, Sprinklers Automatic, Sprinklers Front, Landscape Back, Landscape Front

Interior

  • Stories: 2
  • Total Bedrooms:4
  • Total Bathrooms:3
  • Full Bathrooms:2
  • Laundry Room:220 Volt Outlet, Hookups Only, Laundry Room
  • Flooring information:Carpet, Engineered Wood
  • Fireplace:Family Room, Wood Burning
  • Appliances:Dishwasher, Gas Range, Plumbed For Ice Maker, Microwave, Refrigerator
  • Heat Type:Forced Air, Fireplace(s)
  • Air Conditioning:Central Air
  • Other Interior Features:Dining Area, Family Room, Formal Dining Room, Breakfast Bar, Updated Kitchen, Sound System

Exterior

  • Stories: 2
  • Garage Space: 2.0
  • Water Source: Public
  • POOL:In Ground, Outdoor Pool
  • ROOF:Composition Shingles
  • Lot Features:Other, Sprinklers In Rear
  • Parking:Attached, Space Per Unit - 2, 1/2 Car Space, Garage Door Opener
  • Heat Type:Forced Air, Fireplace(s)
  • Air Conditioning:Central Air
  • Sewer:Public Sewer
  • Other Exterior Features:Back Yard, Dog Run, Front Yard, Side Yard, Sprinklers Automatic, Sprinklers Front, Landscape Back, Landscape Front

Other Property Details

  • Parking:Attached, Space Per Unit - 2, 1/2 Car Space, Garage Door Opener
  • Water Source:Public
  • Pool Features:In Ground, Outdoor Pool

Features & Amenities

Area & Lot

  • Status:Sold
  • LIVING SPACE:2,110 Sq.Ft.
  • LOT SIZE:5,100 Sq.Ft.
  • MLS® ID:41134588
  • Type: Residential
  • Year Built:2003
  • Neighborhood:Brentwood
  • Architecture Styles:Traditional

Interior

  • Total Bedrooms:4
  • Total Bathrooms:3
  • Full Bathrooms:2
  • Laundry Room:220 Volt Outlet, Hookups Only, Laundry Room
  • Flooring information:Carpet, Engineered Wood
  • Fireplace:Family Room, Wood Burning
  • Appliances:Dishwasher, Gas Range, Plumbed For Ice Maker, Microwave, Refrigerator
  • Other Interior Features:Dining Area, Family Room, Formal Dining Room, Breakfast Bar, Updated Kitchen, Sound System

Exterior

  • Stories: 2
  • Garage Space: 2.0
  • Water Source: Public
  • POOL:In Ground, Outdoor Pool
  • ROOF:Composition Shingles
  • Lot Features:Other, Sprinklers In Rear
  • Parking:Attached, Space Per Unit - 2, 1/2 Car Space, Garage Door Opener
  • Heat Type:Forced Air, Fireplace(s)
  • Air Conditioning:Central Air
  • Sewer:Public Sewer
  • Other Exterior Features:Back Yard, Dog Run, Front Yard, Side Yard, Sprinklers Automatic, Sprinklers Front, Landscape Back, Landscape Front

Financial

  • SALES PRICE $790,000

Lisa Ingram

REALTOR®
PHONE NUMBER (925) 360-9198
ADDRESS 651 First St., , Brentwood, CA 94513
EMAIL ADDRESS [email protected]
License 02104238
Contact Agent

Work With Agent

With deep roots across Northern California and the backing of a global powerhouse, I deliver tailored service with unmatched insight.

Follow Me